

Compliant window manifestation in the UK means permanent markings applied at two heights defined as a lower band roughly between waist and knee height and an upper band roughly between chest and head height, contrasting visibly against whatever sits behind the glass in daylight and after dark. That’s the baseline set out in Approved Document K, and where the glazing sits in a workplace, Regulation 14 of the Workplace (Health, Safety and Welfare) Regulations 1992 adds a legal duty to mark it appropriately. Get the heights, the motif size and the contrast right, and you’re compliant. Get any one of them wrong, and you’ve got a Building Control query or a health and safety liability.
Here’s what you need to specify or check before signing anything off:
- Two manifestation bands at two different levels roughly corresponding to mid and upper sections of a typical person’s view.
- Minimum motif heights aligned with recommended signage visibility guidelines.
- Contrast that works from both sides of the glass, in daylight and artificial light.
- Permanence: the marking must be a fixed feature, not something removed during cleaning.
- Where manifestation isn’t applied, documented alternatives such as mullions, transoms or substantial handles.
Manifestation exists because glass is invisible until something makes it visible. A logo that looks stylish at 3pm and vanishes at dusk hasn’t met the regulatory intent, whatever the specification sheet says.
A3M works with facilities teams and architects across the UK to deliver permanent, code-compliant manifestation using screen-print, etched-effect vinyl and high-durability film, so the detail below is written for people who need to brief a supplier or answer to Building Control, not to pass a general knowledge test.
Key Takeaways
Compliant window manifestation in the UK requires permanent markings at two specific height bands specified in guidance, sufficient contrast in all lighting, and documented evidence for Building Control and workplace auditors.
| Point | Details |
|---|---|
| Confirm critical locations | Identify large glazed areas, screens and doors that trigger the manifestation requirement before designing anything. |
| Mark both height bands | Measure 850–1,000mm and 1,400–1,600mm from finished floor level on-site, not from drawings alone. |
| Choose permanent materials | Specify screen-print, etched-effect vinyl or high-durability film over short-life printed decals. |
| Test contrast at night | Check the finished scheme against interior lighting, not only daylight, before final sign-off. |
| Document everything | Keep photographs, measurements, certification and a supplier declaration of permanence on file. |
| Bring in a specialist for scale | A3M offers survey, design, manufacture and installation for multi-site or bespoke manifestation projects. |
A note from Steve on getting manifestation right
The projects that go wrong on manifestation almost never fail on the big, obvious rule. Everyone knows glass needs marking somehow. Where I’ve seen genuine problems is in the detail that a rushed spec skips over: a pale logo that looked fine on the design proof but vanishes under evening lighting, or a printed film applied to a coated pane where the adhesive was never going to hold for more than a couple of years.
Permanence and contrast aren’t the boring parts of the brief. They’re the whole point of it. A beautifully designed manifestation scheme that fades, peels or fails to show up at dusk hasn’t actually done its job, however good it looked in the tender document.
If there’s one thing worth doing this week, it’s walking your building’s critical glazing at two different times of day with a camera, and comparing what you see against the 850–1,000mm and 1,400–1,600mm bands. That single check, done properly, catches most of the problems before Building Control or an H&S auditor ever has to.
This article is general information, not a substitute for advice from a qualified lawyer. Consult a qualified legal professional about your own circumstances before acting on anything here.
Table of Contents
- What window manifestation means and why UK regulations demand it
- Exact UK requirements you must meet under Approved Document K and Regulation 14
- Which locations actually trigger a manifestation requirement
- Design options that satisfy both branding and the regulations
- Materials, installation quality and keeping manifestation permanent
- Compliance checklist and paperwork for Building Control and H&S audits
- Typical costs and lead times for UK manifestation projects
- A3M’s practical recommendations for compliant manifestation
- How manifestation affects energy efficiency and light transmission
- Compatibility with different glazing types and coatings
- Accessibility guidance for visually impaired building users
- How A3M can help with your window manifestation project
- Sources
What window manifestation means and why UK regulations demand it
Manifestation is the permanent treatment applied to glazing to make it visible to anyone approaching or passing through a building. It’s not decoration first and safety second. It’s the reverse: any branding value is secondary to the job of stopping someone walking into a glass panel that reads as an open doorway or a gap in a wall.
The rationale splits into two related risks. First, collision. Large panes of clean, well-lit glass are genuinely hard to see, especially where they run floor to ceiling or replace what would traditionally be a solid partition. Second, accessibility. People with visual impairments rely on visual and tactile cues to identify doors, screens and thresholds, and unmarked glazing removes that cue entirely.
- Manifestation prevents collision injuries in high-traffic or uninterrupted glazed areas.
- It gives visually impaired people a reliable way to detect the presence and edges of glass.
- It must be permanent, not a temporary decal that can be peeled off during a refit.
The regulatory picture reflects that dual purpose directly. Approved Document K covers the physical specification, while Approved Document M folds manifestation into its access and inclusion requirements, explicitly pointing back to AD K for the technical detail rather than duplicating it. Where a building operates as a workplace, Regulation 14 layers on a separate legal obligation that exists independently of the building’s original construction date.
Treat Approved Document K as your primary reference document. Part M sets the access context and confirms why manifestation matters for inclusion, but it defers to K for the actual heights, sizes and contrast rules you need to specify against.
Exact UK requirements you must meet under Approved Document K and Regulation 14
Getting a specification signed off comes down to three sources read together, not one document in isolation.
- Approved Document K, Section 7 sets the core technical requirement: permanent manifestation on large uninterrupted areas of transparent glazing, applied at two levels so it’s visible whether someone is standing, seated, or a child.
- Regulation 14 of the Workplace (Health, Safety and Welfare) Regulations 1992 requires transparent surfaces in workplaces to be safety material or protected against breakage, and appropriately marked where marking is needed for health and safety. This applies regardless of when the building was constructed.
- Approved Document M confirms that manifestation supports access compliance for people with visual impairments, reinforcing rather than replacing the AD K figures.
The measurable minima are worth pinning to a wall in the specification office, because they’re the numbers Building Control officers actually check.
| Requirement | Specification |
|---|---|
| Lower manifestation band | A band at lower visual range from finished floor level |
| Upper manifestation band | A band at upper visual range from finished floor level |
| Minimum height, continuous band | Sufficient height to be visible as a band |
| Minimum height, logo or individual sign | Large enough to be clearly seen as a sign |
| Contrast requirement | Visible against the background from both sides, in various lighting conditions |
Scottish guidance reflects the same figures almost line for line, which tells you these aren’t arbitrary English building control preferences. The Scottish technical handbook repeats the two height bands and the requirement for contrast from both sides in all lighting conditions, effectively treating this as UK-wide good practice rather than a regional quirk.
Not every pane needs applied manifestation. Where mullions, transoms, heavy door framing or substantial pull handles already make the glazing obviously apparent, that can satisfy the intent without a single decal being applied. The catch is documentation: you need to record why the design team judged the glazing “apparent” without applied markings, because an assumption that “the frame is obviously visible” won’t survive scrutiny if it later turns out someone couldn’t see it in low light or from an angle.
Which locations actually trigger a manifestation requirement
Not every window in a building needs manifestation, and treating every pane the same way wastes budget on areas that were never at risk. The requirement bites hardest in specific, predictable locations.
- Large uninterrupted glazed areas in shopfronts, showrooms and reception frontages.
- Glazed screens and partitions used internally, particularly in open-plan offices.
- Glazed doors positioned next to or within glazed screens, where the door edge can disappear into the surrounding glass.
- Areas either side of a change in floor level, where a collision carries a higher injury risk.
- Through-routes and corridors where people move at pace and glass may sit at an unexpected angle to their line of travel.
Doors are the most common area where specifications quietly fail. A glazed door that’s frequently propped open changes its visual profile entirely, and the standard face-on manifestation may not be visible when the door is angled away from approaching foot traffic. Where a door can be held open, the leading edge needs its own protection or highlighting rather than relying solely on the manifestation applied when the door is closed.
Pro Tip: Walk the building at dusk with the lights on before you sign off any manifestation scheme. A pale, low-contrast logo that reads perfectly on a bright afternoon can become almost invisible against interior lighting at night, and that’s one of the most common compliance failures inspectors flag.
Design options that satisfy both branding and the regulations
The regulations don’t dictate a house style, but compliant manifestation designs can be integrated into broader digital marketing and brand campaigns to balance visibility requirements with branding. They dictate visibility, contrast and permanence, which leaves considerable room for a scheme that still looks like it belongs to your brand.
- Continuous horizontal bands at the two required heights, at least 50mm deep, in a colour that contrasts with typical backgrounds.
- Broken or dashed lines repeated across the width of the pane, provided the overall effect still reads clearly at a distance.
- Staggered dot patterns, commonly rows of dots between 50mm and 75mm, spaced to avoid large visually “clear” gaps.
- Logo treatments at 150mm or taller, positioned within both height bands rather than clustered in one corner.
- Frosted or etched-effect bands combined with a smaller printed logo, useful where a fully solid band feels too heavy for a retail frontage.
None of these are prescribed exclusively. The guidance sets the performance outcome, not the artwork, which is precisely why designs vary so widely between a marina reception and a corporate office partition while both remain compliant.
Repeat intervals matter more than most specifiers expect. A single logo in the centre of a five-metre glazed screen technically ticks a box, but it leaves long stretches of “invisible” glass either side. Good practice repeats the motif often enough that no section of the glazing reads as a clear gap, particularly across shopfronts and glazed partitions that people approach from multiple angles.
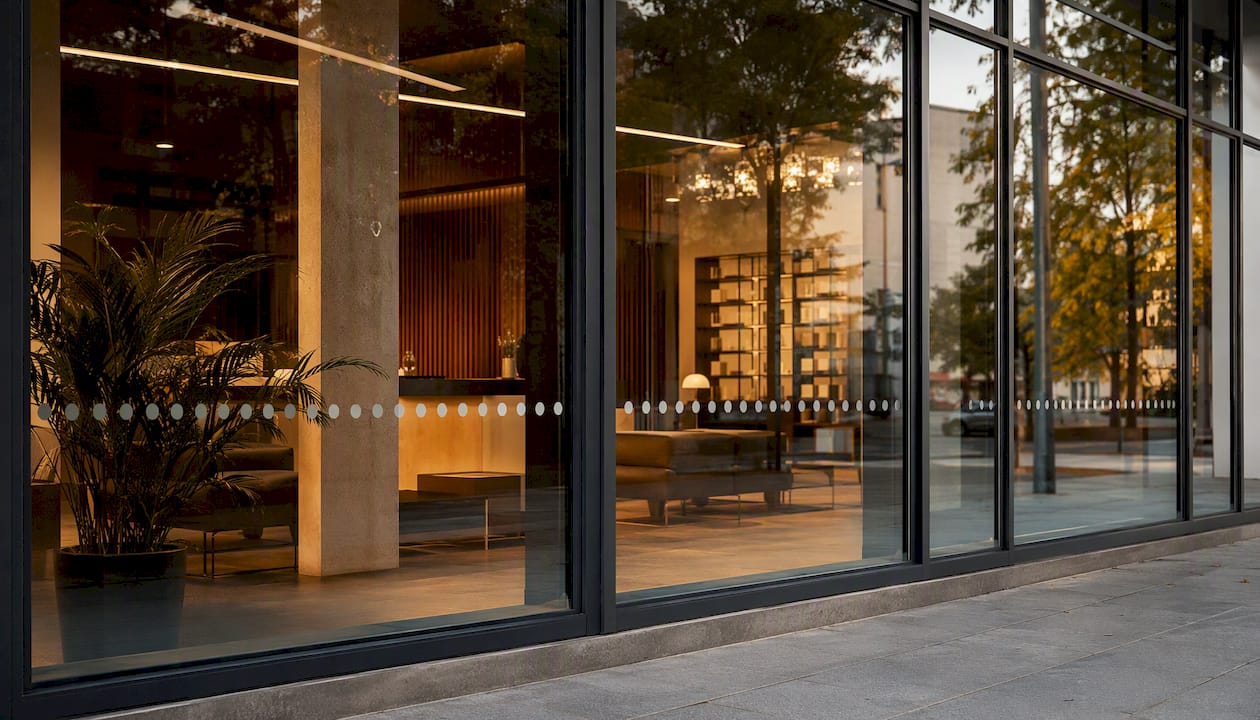
Pro Tip: If brand guidelines insist on a pale colour palette, add a secondary darker outline or edge to the motif. It preserves the aesthetic while giving you the contrast margin that a purely pastel design can’t deliver on an overcast day.
Materials, installation quality and keeping manifestation permanent
Building Control and workplace auditors aren’t just checking the artwork. They’re checking that whatever’s applied will still be there, and still be visible, in five years.
Screen-printed glass sits at the top end for permanence, fired directly into the glass surface rather than applied on top, and it’s the standard choice for new-build commercial glazing. Etched-effect vinyl and acid-etched glass both deliver a frosted look that reads well from both sides without relying on colour contrast alone. Where retrofitting existing glazing, durable printed vinyl with a high-bond adhesive is the practical option, and it’s worth noting that material choice for retail window graphics often has as much to do with lifespan as appearance. Ceramic frit and sandblasting suit larger commercial projects where the glazing is specified from the outset.
- Carry out a site survey to confirm exact glazing dimensions and finished floor levels before ordering material.
- Measure and mark both height bands on-site, not from architectural drawings alone, since floor build-ups can shift the finished level.
- Specify edge finishing and overlap allowances so the applied material doesn’t lift or peel at the border.
- Record the fixing method and expected permanence in writing as part of the installation certificate.
- Photograph the finished installation from both sides and in both daylight and artificial light for the project file.
Cleaning regimes matter more than most facilities teams assume. HSE guidance flags that glazing has to remain safe to clean as well as safe to look at, so a manifestation scheme that requires harsh solvents to maintain, or that a cleaning contractor might accidentally scrape off, isn’t a durable solution however good it looks on day one.
Compliance checklist and paperwork for Building Control and H&S audits
A clean paper trail is often what separates a straightforward sign-off from a drawn-out query. Building Control and workplace auditors both want evidence, not assurance.
- Confirm which locations in the building count as critical, using the triggers covered above.
- Take dated site photographs before installation, showing existing glazing and floor levels.
- Record exact measurements for both manifestation bands against finished floor level.
- Obtain material certification confirming the product meets contrast and permanence expectations.
- Secure a supplier declaration of permanence, stating how and why the fix is expected to last.
- Take dated photographs after installation, from both sides of the glass, in daylight and artificial light.
- File a plain-English compliance note referencing Approved Document K5.2 and Regulation 14 where the building is a workplace.
Assemble a handover pack for the estates or facilities team, not just for the immediate sign-off. It should include:
- Product data sheets for the applied material.
- Installation certificates confirming fixing method and date.
- The supplier declaration of permanence.
- A maintenance plan covering cleaning method and inspection intervals.
- The plain-English compliance note referencing the specific regulations relied upon.
Handing over a folder like this to a new facilities manager two years down the line saves them re-surveying a building that was already compliant. It also gives you, as the original specifier, a clean record if the compliance is ever questioned.
Typical costs and lead times for UK manifestation projects
Budgeting for manifestation without a formal quote is possible if you understand what actually drives the price. Glass area is the obvious factor, but complexity of the cut vinyl, bespoke logo artwork, and site access all move the number more than most people expect.
A single-storey shopfront needing a straightforward band is a different job to a multi-floor office fit-out with dozens of glazed partitions, each requiring individual survey and measurement. Scaffolding or access equipment for upper-floor glazing, and the time needed for a proper site survey before manufacture even starts, both add to lead time before a single vinyl is cut.
- Design and artwork approval typically runs in parallel with the site survey.
- Manufacture lead time depends heavily on whether the finish is a stock vinyl or a bespoke printed logo treatment.
- Installation time scales with the number of separate glazed elements, not just total glass area, since each panel needs individual measurement and fixing.
- Bundling multiple sites into one procurement round tends to reduce per-site cost and simplify quality control.
- Standardising motif heights and colours across a portfolio speeds up both manufacture and future maintenance.
Procurement decisions made early, particularly around survey scope and how permanent a finish you specify, tend to affect the final price more than the glazing itself. A rushed retrofit on existing glass, done without a proper survey, almost always costs more to correct later than a slightly slower, properly measured first pass.
A3M’s practical recommendations for compliant manifestation
Specification wording matters more than most tender documents give it credit for. A workable clause reads something like: “Manifestation to be applied at 850–1,000mm and 1,400–1,600mm from finished floor level, minimum band height 50mm or logo height 150mm, contrast visible from both sides in daylight and artificial lighting, fixed by a permanent method with supplier declaration of permanence provided.” That single sentence, dropped into a tender pack, removes most of the ambiguity that leads to disputes later.
For high-traffic commercial glazing, screen-print and etched-effect vinyl consistently outperform lighter-weight printed films on longevity, which is why they’re the durable finish choices A3M recommends for shopfronts, marinas and office partitions that see constant daily traffic.
- Screen-printed or etched-effect vinyl for permanence on high-traffic frontages.
- Contrast checked at both daytime and evening lighting before final sign-off.
- Adhesive selection matched to the glazing type, not a generic “one film fits all” approach.
- Logo height confirmed at 150mm minimum before artwork goes to print.
The two pitfalls we see most often on site are low-contrast branding that disappears once the lights change, and a printed film specified without checking whether the adhesive actually suits that particular glass or coating.
Building owners planning a manifestation project can bring A3M in for a full survey, design, manufacture and installation package, with the supplier declaration of permanence built into the handover documentation from the outset.
How manifestation affects energy efficiency and light transmission
Manifestation applied at two narrow height bands covers a small fraction of total glazed area, so its effect on overall daylighting and thermal performance is usually minor. A continuous 50mm band and a scattering of 150mm logos rarely reduce usable daylight enough to justify redesigning the glazing specification around it.
Where it can matter more is on fully etched or heavily frosted treatments applied across larger sections, since a dense frosted finish reduces light transmission more noticeably than a simple printed band. If a building relies on daylight for energy performance calculations, it’s worth checking the manifestation design against the glazing’s original specification rather than assuming a decorative finish has no thermal or lighting consequence. Solar control coatings, low-E glass and manifestation films can also interact, so it’s sensible to confirm compatibility before ordering, rather than after installation.
Compatibility with different glazing types and coatings
Manifestation methods aren’t universally interchangeable across every type of glass. Toughened and laminated safety glass generally accept screen-printing, etched-effect vinyl and printed film without issue, since these are the standard safety glass types specified for the large glazed areas most likely to need manifestation in the first place.

Coated glass needs more care. Low-E coatings, solar control films and self-cleaning coatings can all affect how well an adhesive bonds, and some coatings sit on the inner surface of double glazing where applied vinyl simply isn’t practical. In those cases, etching, sandblasting, or ceramic frit fired into the glass during manufacture becomes the more reliable route, since it avoids relying on an adhesive bond to a coated surface altogether. Where retrofitting is unavoidable, always confirm adhesive compatibility with the specific coating before committing to a design.
Accessibility guidance for visually impaired building users
Manifestation sits squarely within the access agenda, not alongside it as an afterthought. Approved Document M treats visible, well-contrasted glazing as part of making a building usable by people with visual impairments, and it explicitly defers to Approved Document K for the technical specification that achieves it.
The practical implication is that contrast quality matters more than decorative intent. A subtle, tonal logo might satisfy a brand guideline while failing to give someone with reduced vision a reliable visual cue. Where a building serves the public, particularly in retail, leisure or civic settings, it’s worth reviewing manifestation design specifically against low-vision accessibility criteria rather than assuming general compliance with AD K automatically covers every accessibility need. Wayfinding and manifestation often need to be considered together, since accessible wayfinding design and glazing visibility both serve the same underlying purpose of helping people move safely through a building.
How A3M can help with your window manifestation project
There are routes to compliant manifestation that don’t involve a specialist supplier, and plenty of facilities teams manage smaller jobs in house. But once you’re dealing with multiple sites, bespoke logo treatments, or glazing that needs a proper survey before anyone can quote accurately, that’s where a dedicated print and signage partner earns its place.
A3M carries out site surveys, specification and design, manufacture and installation for permanent window manifestation across the UK, with in-house production meaning the same team that designs your scheme also prints and fits it.

- Site survey and measurement against finished floor levels.
- Design and artwork, including bespoke logo treatments at compliant heights.
- Manufacture using screen-print, etched-effect vinyl or high-durability film.
- Installation with photographic and written records for your compliance file.
- Ongoing maintenance agreements for multi-site estates.
If you’re planning a manifestation project across one site or several, the practical next step is a site survey to confirm exact requirements before committing to a specification. Explore A3M’s signage services to see how a survey, design and installation package comes together for glazed frontages, partitions and doors.
Sources
- Approved Document K: Protection from falling, collision and impact (Section 7: Manifestation of glazing)
- Building standards technical handbook 2019: non-domestic — Section 4.8 Danger from accidents